Select properties, not labels
“Carbon fibre” names a reinforcement family, not a complete engineering specification. Finished behaviour depends on fibre grade, architecture, orientation, resin, fibre content and processing quality. The structure must also meet its actual load cases and the applicable sporting requirements. A material with high stiffness in one direction can still be unsuitable at a joint or vulnerable to an unconsidered local load.
Start with a requirements sheet that distinguishes external shape, mass constraints, structural duties and attachment interfaces. Identify which properties need supplier evidence, which need coupon tests and which require component-level validation. Do not assume a supplier’s typical data are guaranteed allowables for a different laminate, cure cycle or environment. Traceability is especially important when small production runs make each material batch a substantial portion of the evidence.
Competition constraints: IBSF published documents. Laboratory methods include ASTM D3039/D3039M for tensile properties of polymer matrix composites and ISO 14125 for flexural properties.
Give the mould a measurement strategy
The mould controls important surfaces, but it does not guarantee the complete final geometry. Tool expansion, laminate shrinkage, spring-in and release can produce differences between the tool and the free part. Establish inspection datums before tooling begins. Decide which references will survive trimming and how the shell will be held without forcing it into an apparently correct shape.
Inspect tooling at a stated temperature and record the support arrangement. A large tool may change shape under its own weight or with a different mounting condition. Surface preparation and release-agent application also need controlled instructions. Their consistency affects release and finish, while uncontrolled buildup can complicate the relationship between tool geometry and the moulded surface.
Make the layup reproducible
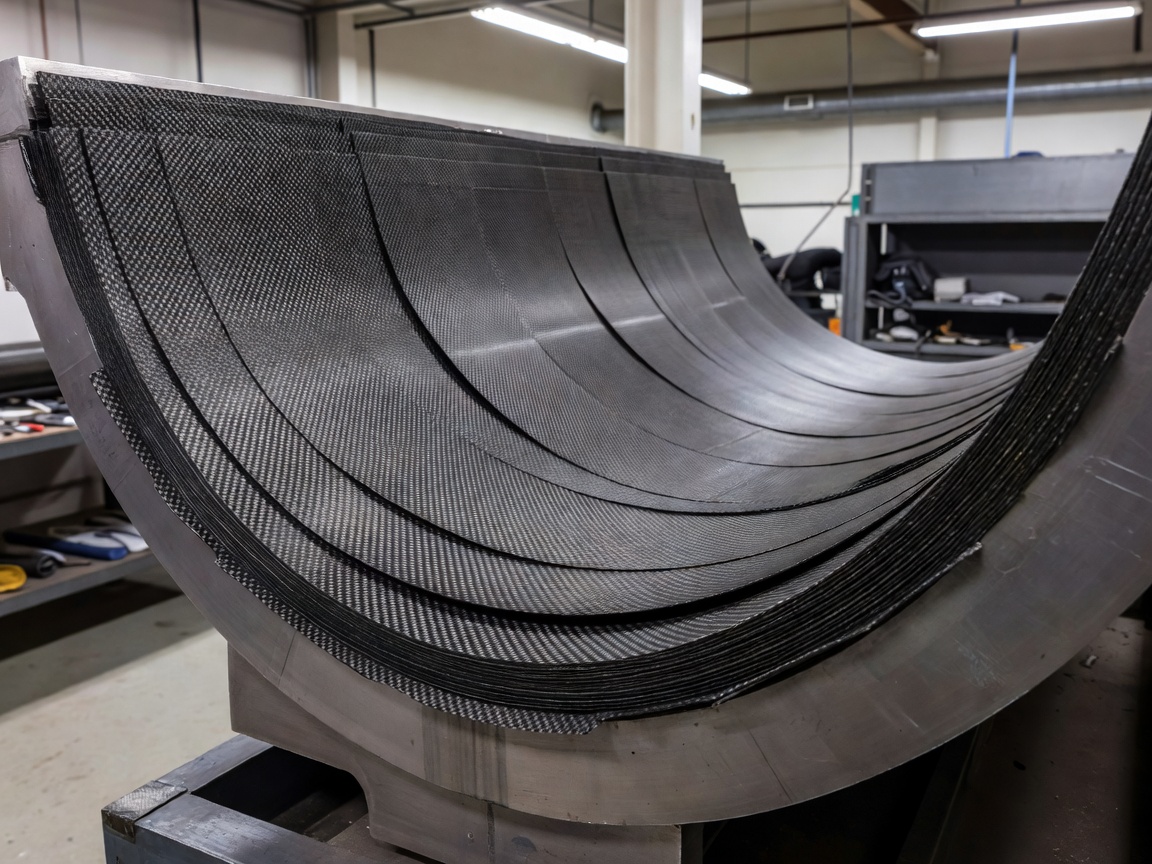
A ply book should specify material identifiers, orientation, sequence, overlaps and local reinforcement. Operators need unambiguous references for orientation rather than an instruction such as “follow the length” on a doubly curved surface. Record deviations as they occur. A photograph can supplement the record, but cannot establish hidden ply orientation after the laminate has been closed.
Use the resin system’s approved processing guidance to define storage, handling, working time and cure. Vacuum integrity, pressure and temperature history may all be relevant to the selected process. Measure where the part needs control, not only where the heating equipment is easiest to instrument. A controller reaching its setpoint does not prove that every part of a thick or complex laminate followed the intended thermal cycle.
Treat interfaces as structural features
Trimming and drilling can introduce defects or move an interface away from its intended position. Use defined fixtures, suitable tooling and inspection criteria. Record hole location and condition, not merely whether the fastener can be inserted. Where metallic inserts, washers or bonded features transfer load, the surrounding laminate and local bearing conditions belong in the design review.
Fastener torque alone does not establish a known clamp load in every joint. Friction, surface condition, lubrication and reuse can affect the relationship. Follow the engineered assembly specification and maintain tool calibration. Carbon composites and dissimilar metals may also require attention to galvanic isolation in a wet environment. Joint design should account for inspection access and maintenance rather than treating those as problems for a later season.
Inspect beyond the visible finish
A glossy shell can conceal voids, delamination or a local reinforcement error. Select inspection methods according to the likely defect and the decision that follows. Visual checks, dimensional measurement and suitable nondestructive testing answer different questions. Establish acceptance criteria with competent engineering support; a generic tap test or an attractive scan image is not a universal certificate of structural integrity.
Coupon testing can support process evaluation, but its representativeness needs justification. A flat witness panel may not experience the same compaction, curvature or thermal history as a complex component. ASTM D2344/D2344M describes a short-beam strength method; its result should not be casually relabelled as a universal material shear strength or a complete structural assessment.
Additional methods: ASTM D2344/D2344M; ISO 527 series for tensile properties of plastics, with the applicable part selected for the material.
Close the manufacturing record with the as-built mass, geometry, material identifiers and documented deviations. The most valuable outcome is not a single exceptional part but a process whose variation is understood. That record makes the next controlled test interpretable: the tested object can be connected to what the workshop actually produced.